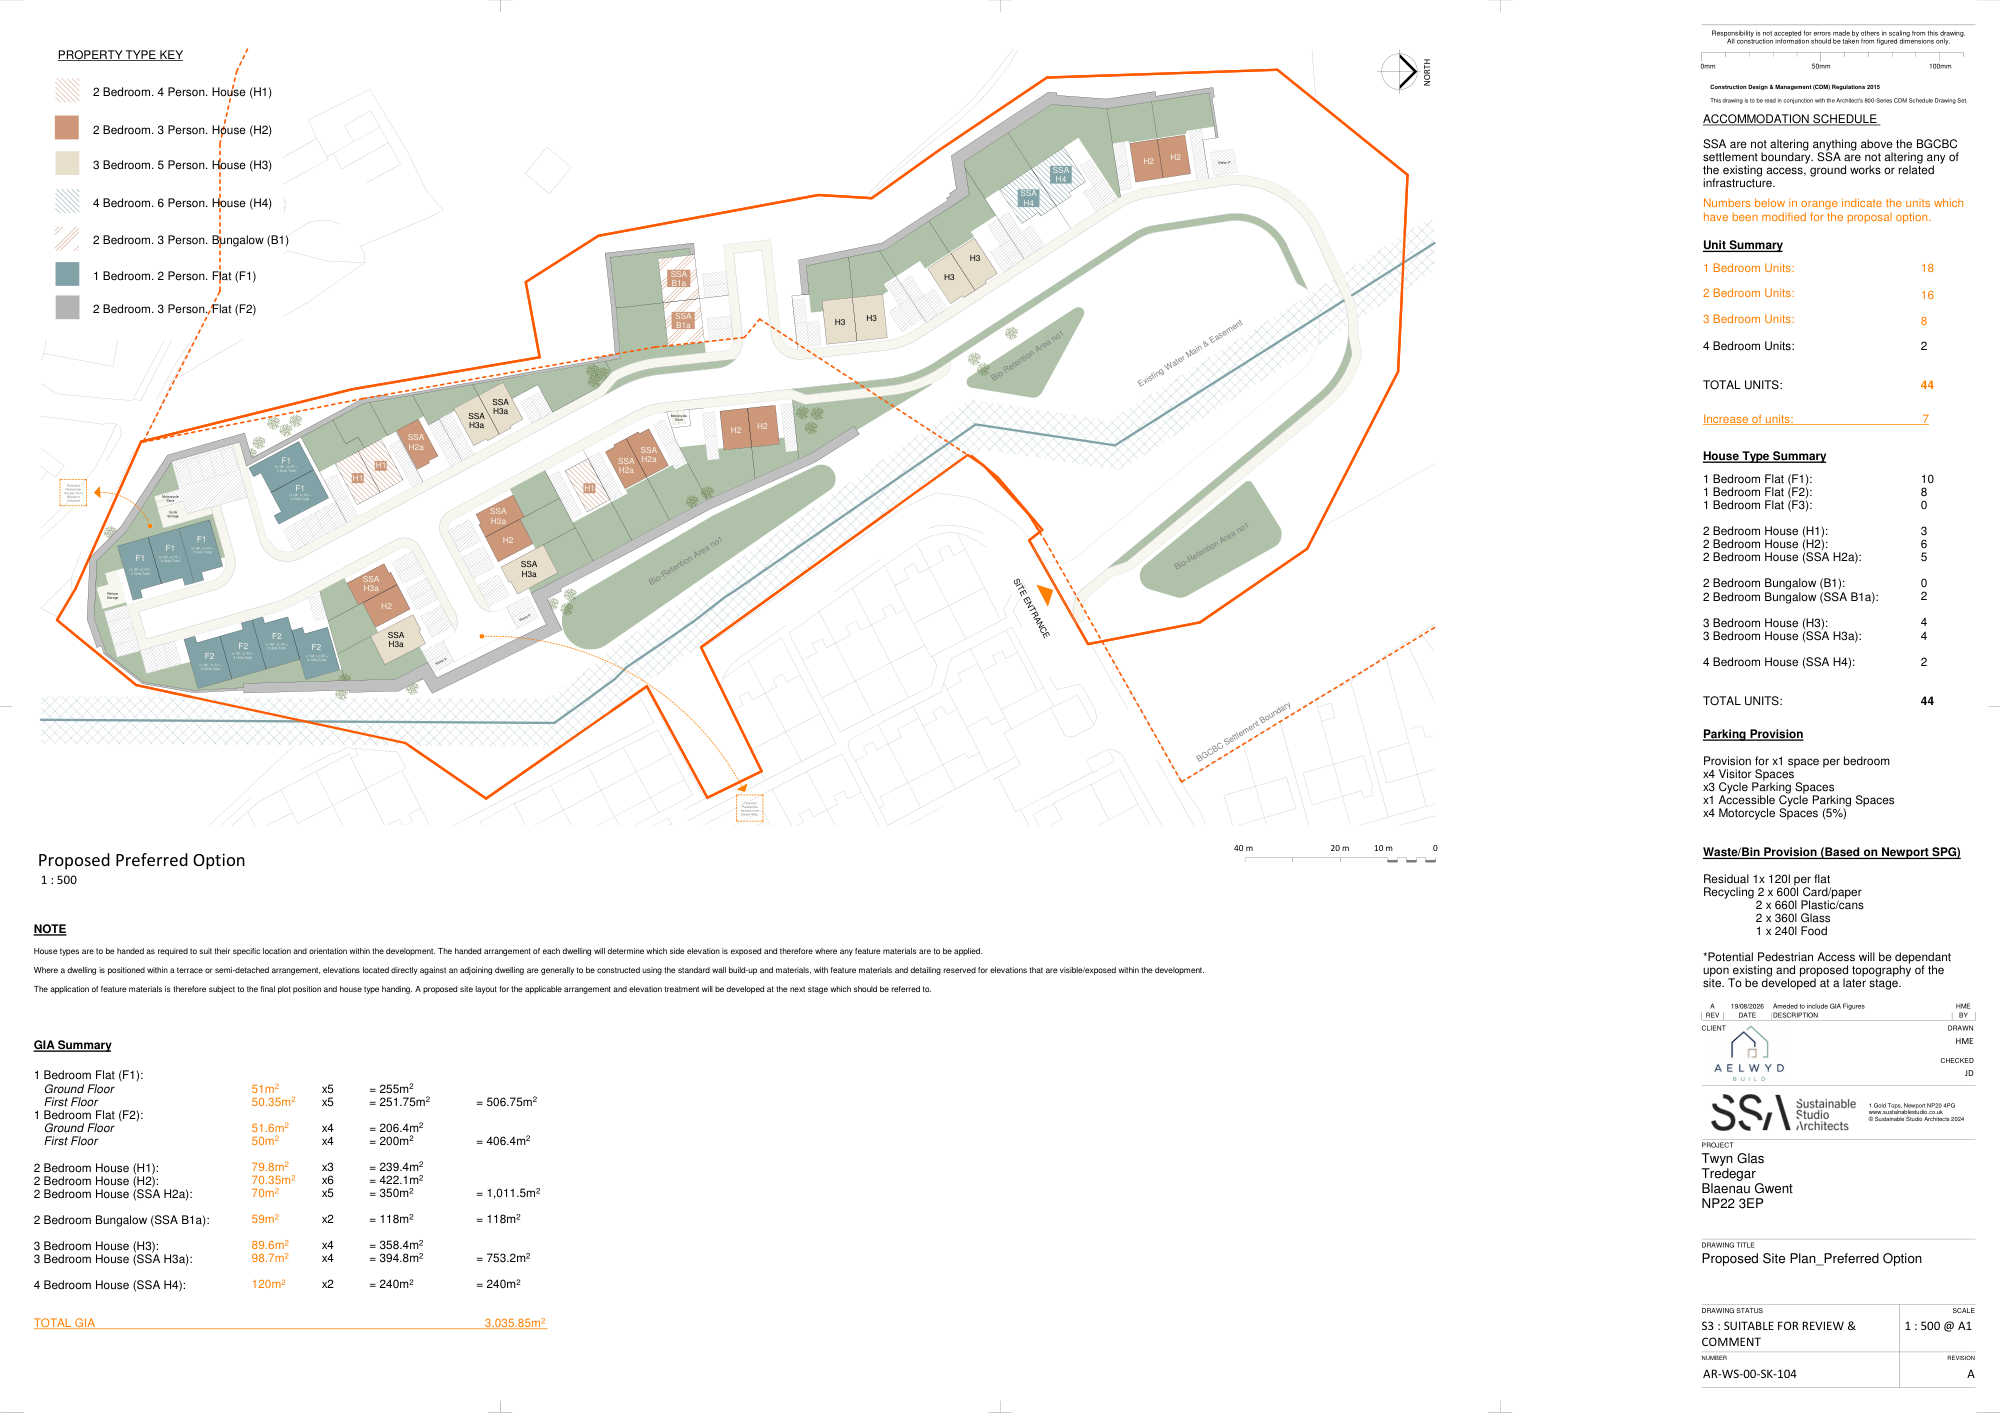
Preferred site layout · Revision A
The proposed 44-unit layout, access, landscaping and drainage areas.
View full drawing (PDF)
Tredegar, Blaenau Gwent / Residential development
Aelwyd Build is the main contractor for Twyn Glas, a residential new-build development. Located in Tredegar, the proposed development brings together 44 homes, new access infrastructure and an integrated approach to drainage and landscaping on a sloping site alongside an established residential neighbourhood.
The scheme combines new housing with the engineering needed to make the site work: coordinating changes in level, retaining structures, access roads, utilities and surface-water management. It reflects the breadth of Aelwyd’s approach to construction, bringing the buildings and the infrastructure together as one coordinated project.
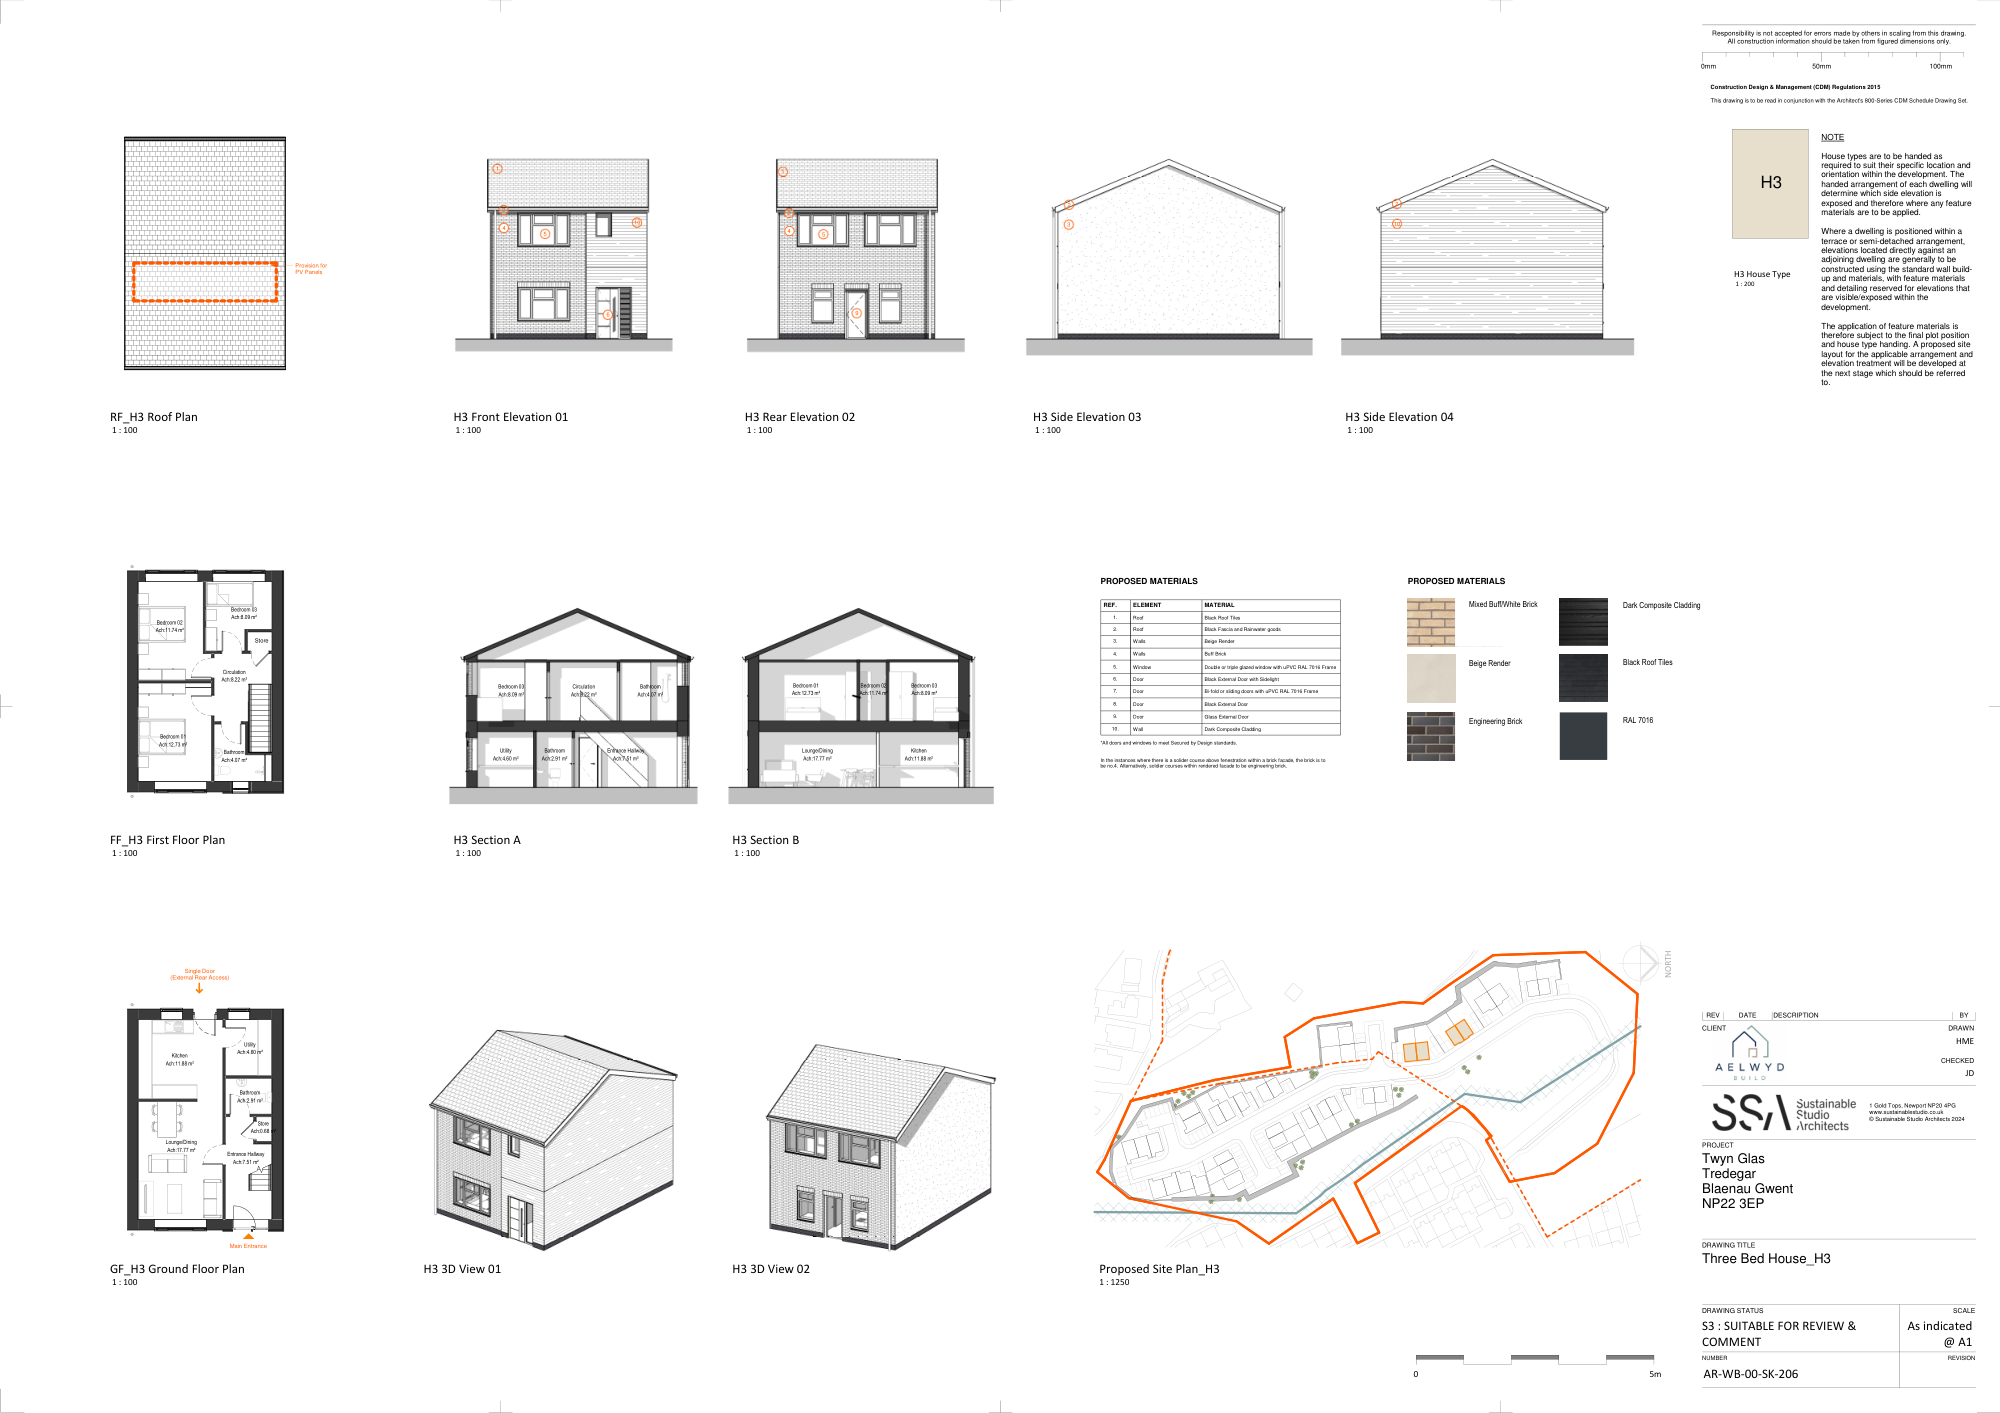
The preferred layout provides 44 homes: 18 one-bedroom flats, 14 two-bedroom houses, two two-bedroom bungalows, eight three-bedroom houses and two four-bedroom houses. The mix brings smaller homes and family accommodation together, with parking, pedestrian routes and external spaces coordinated across the site. Final plot arrangements and detailing remain subject to design development.
The revised layout introduces an access from Cefn Glas, curving around the end of the site to serve the internal residential street. Footways, parking areas and connections to individual homes form part of the wider layout. The sloping setting makes the relationship between road gradients, building levels and retaining structures a central consideration in planning the works.
Coordination of earthworks, foundations, retaining walls and utility routes will be essential to establishing the infrastructure before progressing the homes and external finishes. The construction approach will also need to account for the existing neighbourhood and the interfaces with surrounding roads and services.
The engineering proposals incorporate three bioretention basins, permeable paving and planted areas to manage surface water as part of a sustainable drainage system (SuDS). These features are intended to slow and manage runoff while contributing to the landscape of the development. Maintenance access and the relationship with existing drainage and utilities form part of the coordination process.
As main contractor, Aelwyd is coordinating the sequence of infrastructure and building works, procurement, specialist trades and site delivery, with close attention to cost, quality and programme. Twyn Glas brings these disciplines together on a scheme where the groundwork and engineering are as important to successful delivery as the homes themselves.
As the scheme develops, this project page will share agreed milestones and progress from the works.
A selection of the current architectural drawings, prepared by Sustainable Studio Architects. Issued for review and comment; layouts and details remain subject to design development.
The proposed 44-unit layout, access, landscaping and drainage areas.
View full drawing (PDF)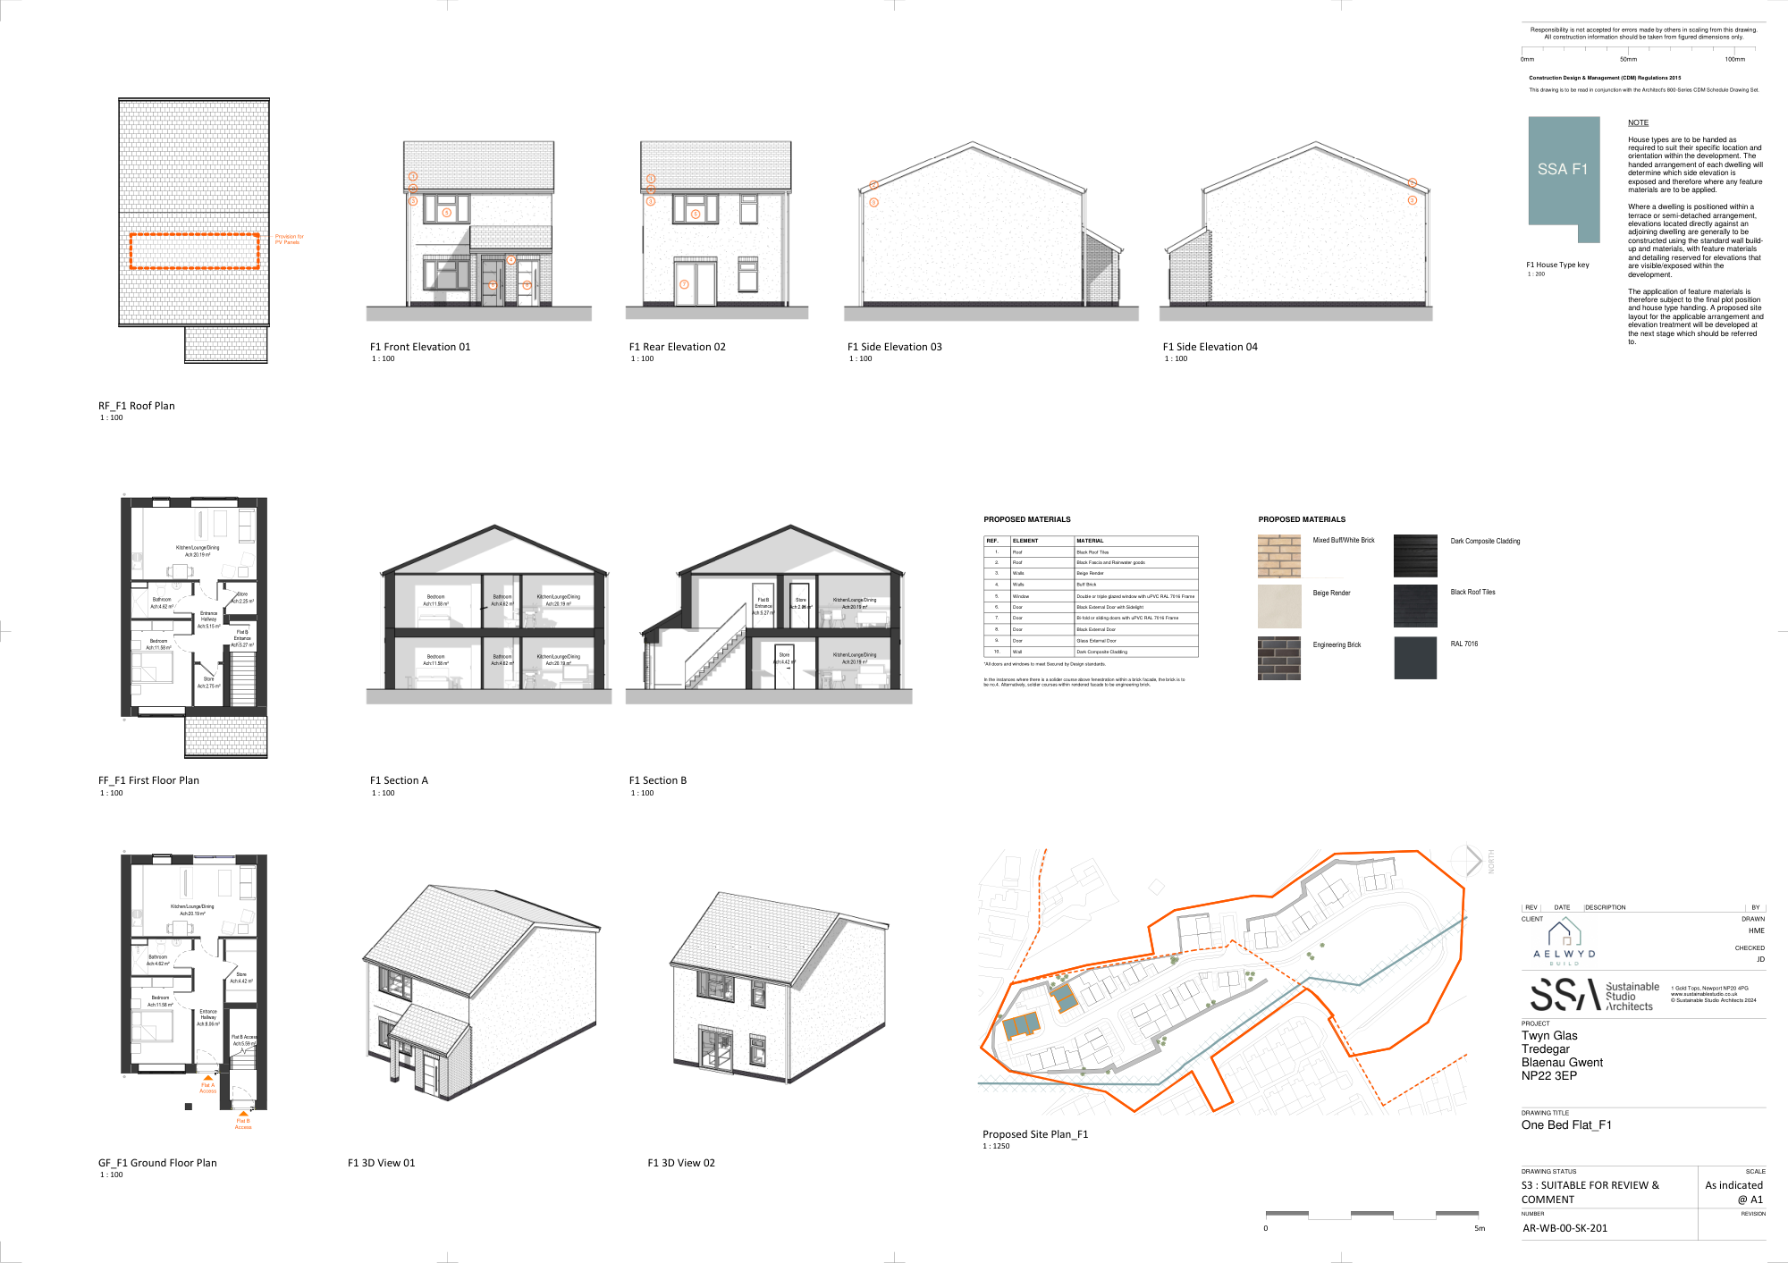
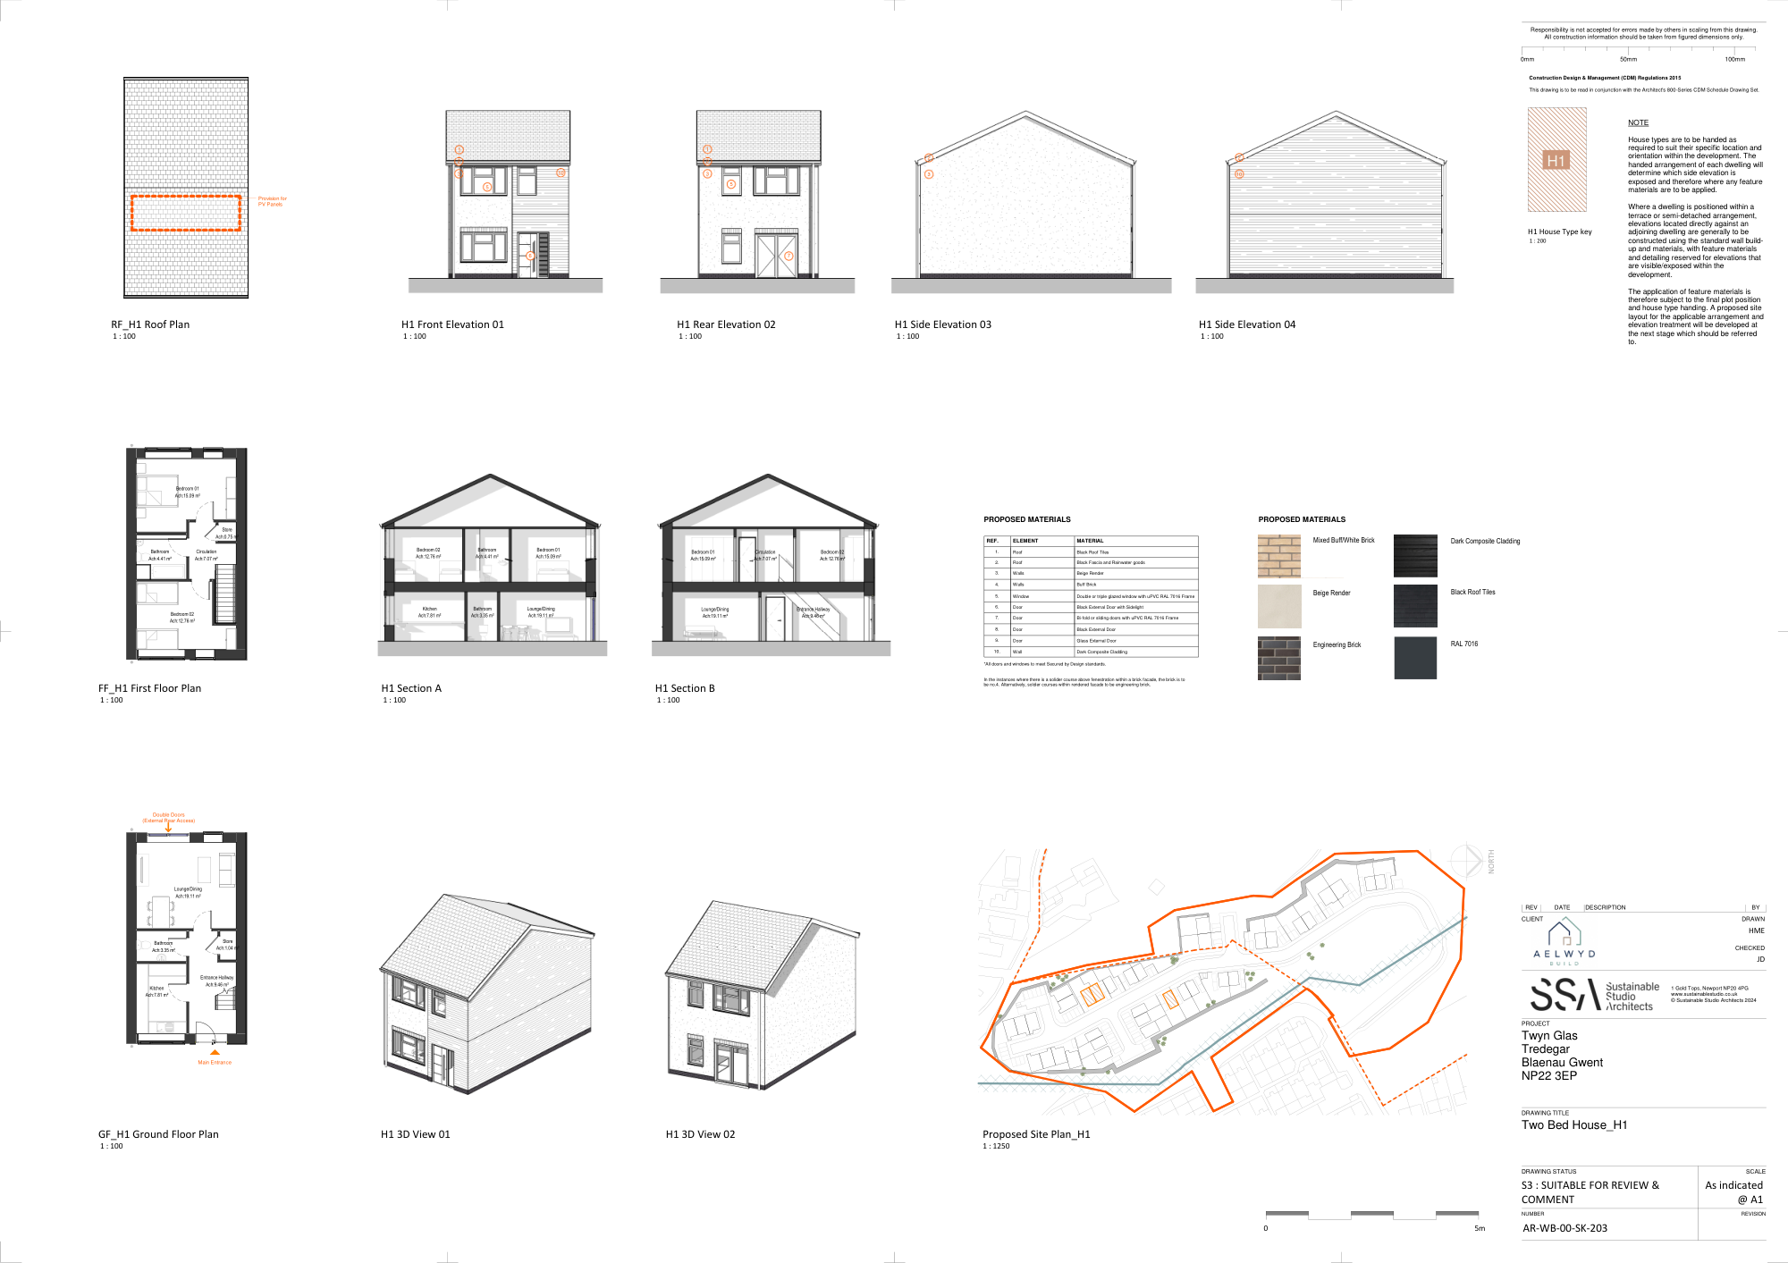
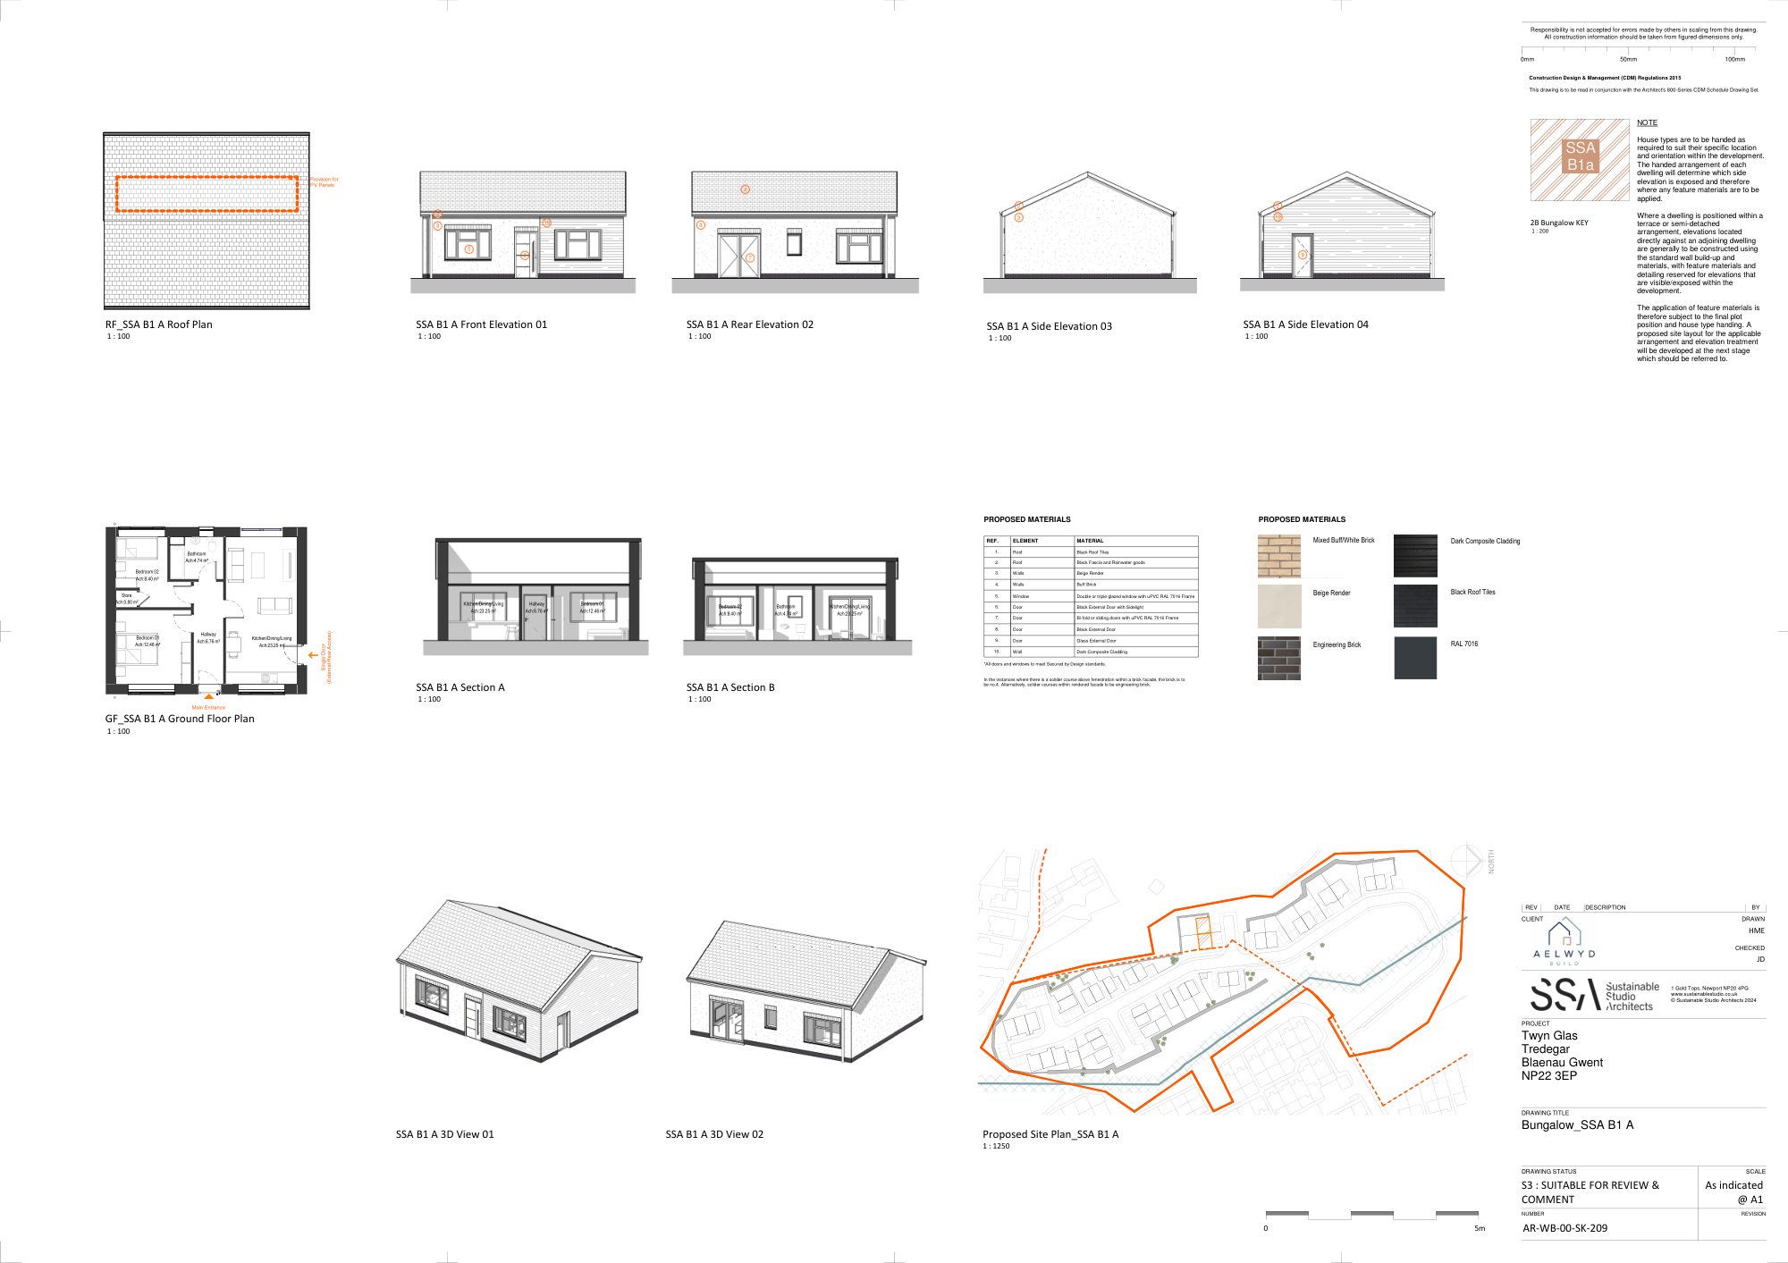
Single-storey accommodation, plans and elevations.
View full drawing (PDF)Drawings © Sustainable Studio Architects. Original drawing credits and revision information are retained in the PDFs.